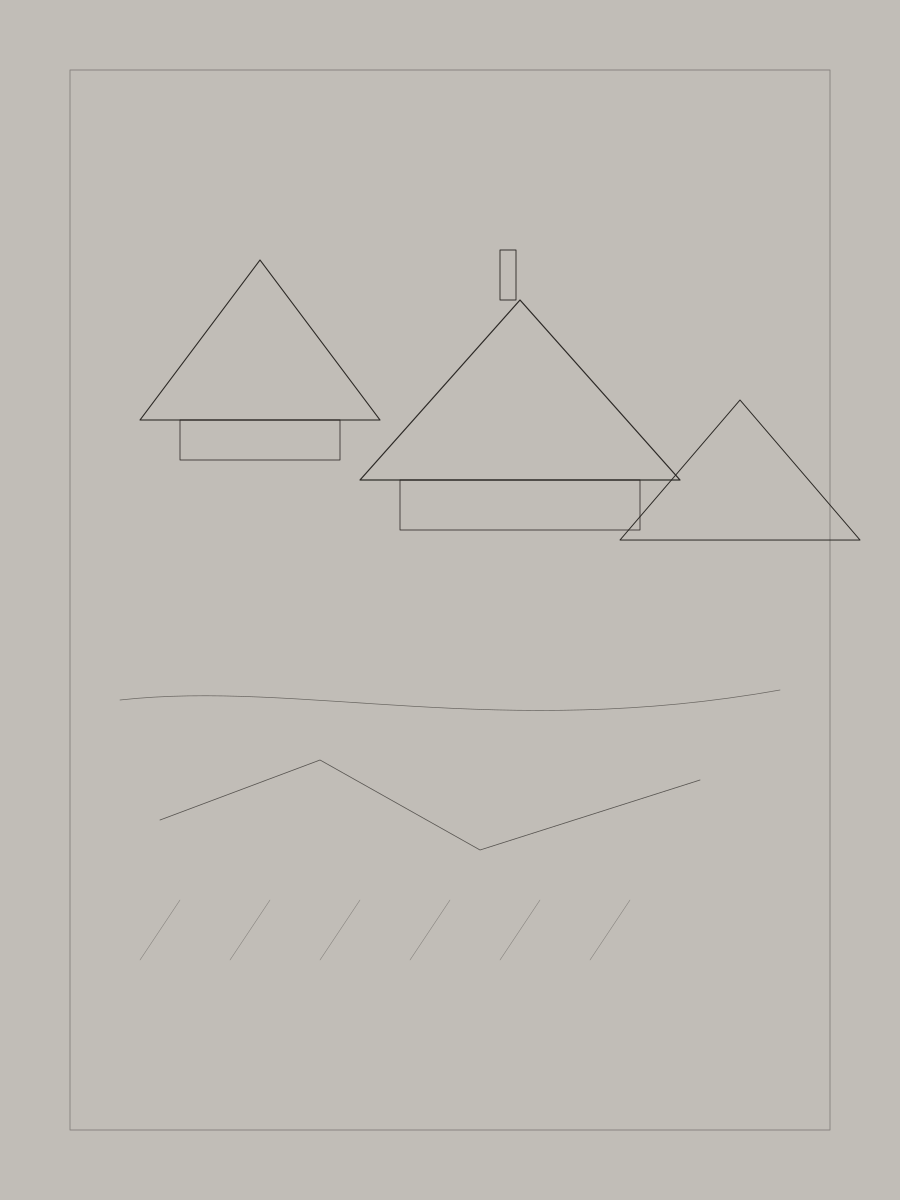
Sketchbook — rooftops
sketchbook
PLACEHOLDER — a page of rapid roof pitches and chimney stacks, drawn standing in a side street.
Studio notes
PLACEHOLDER — a denser, more informal set of pages: sketchbooks, unfinished elevations, cropped details, and the studio itself.
sketchbook
PLACEHOLDER — a page of rapid roof pitches and chimney stacks, drawn standing in a side street.
sketchbook
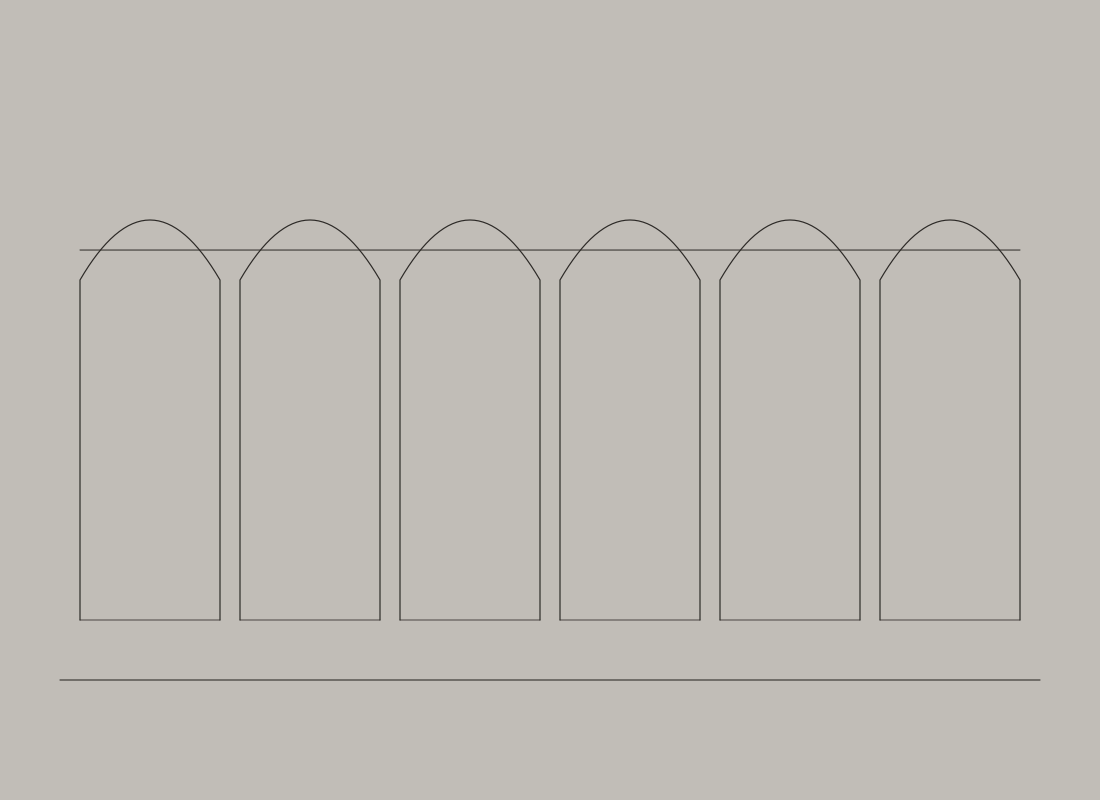
PLACEHOLDER — repeating arches noted in a few minutes, with the column spacing still being decided.
unfinished
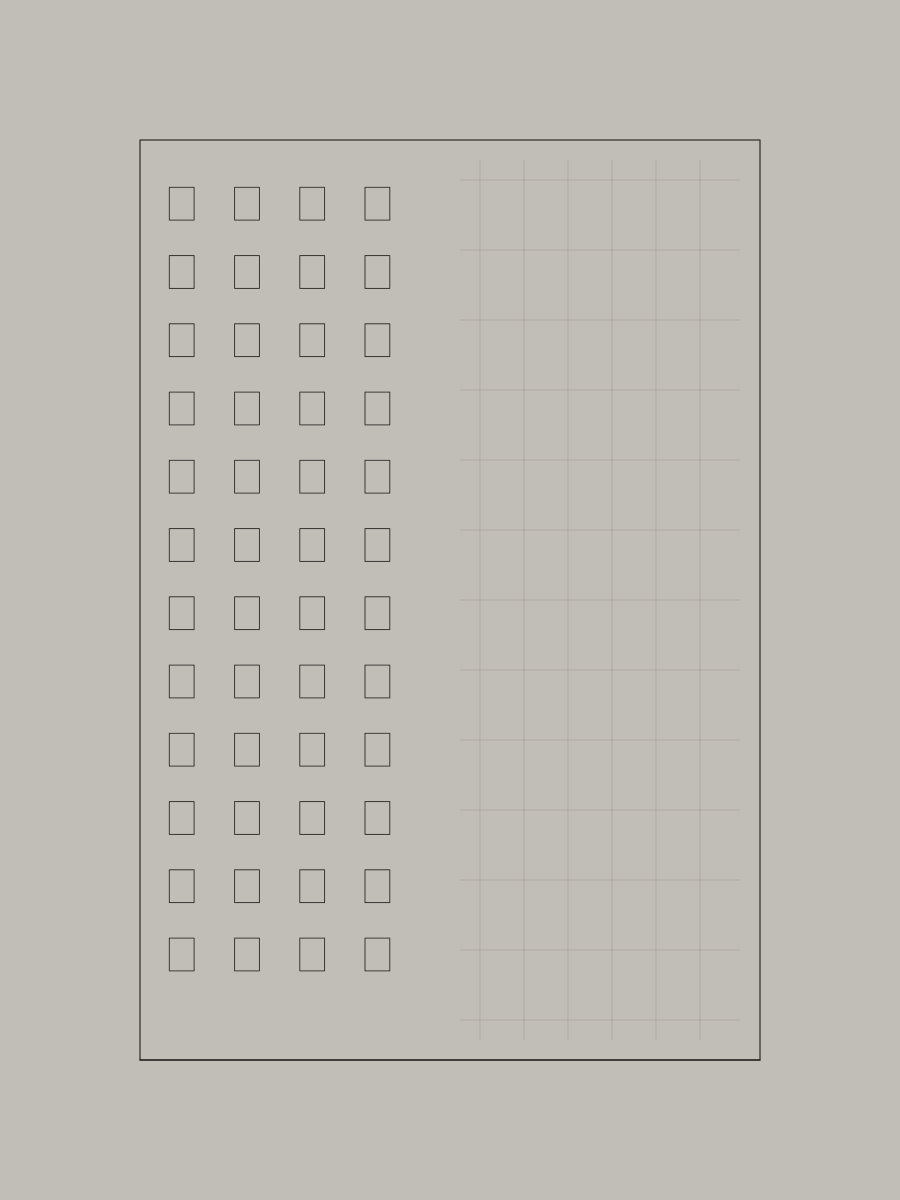
PLACEHOLDER — the left bay resolved, the right still only a construction grid.
unfinished
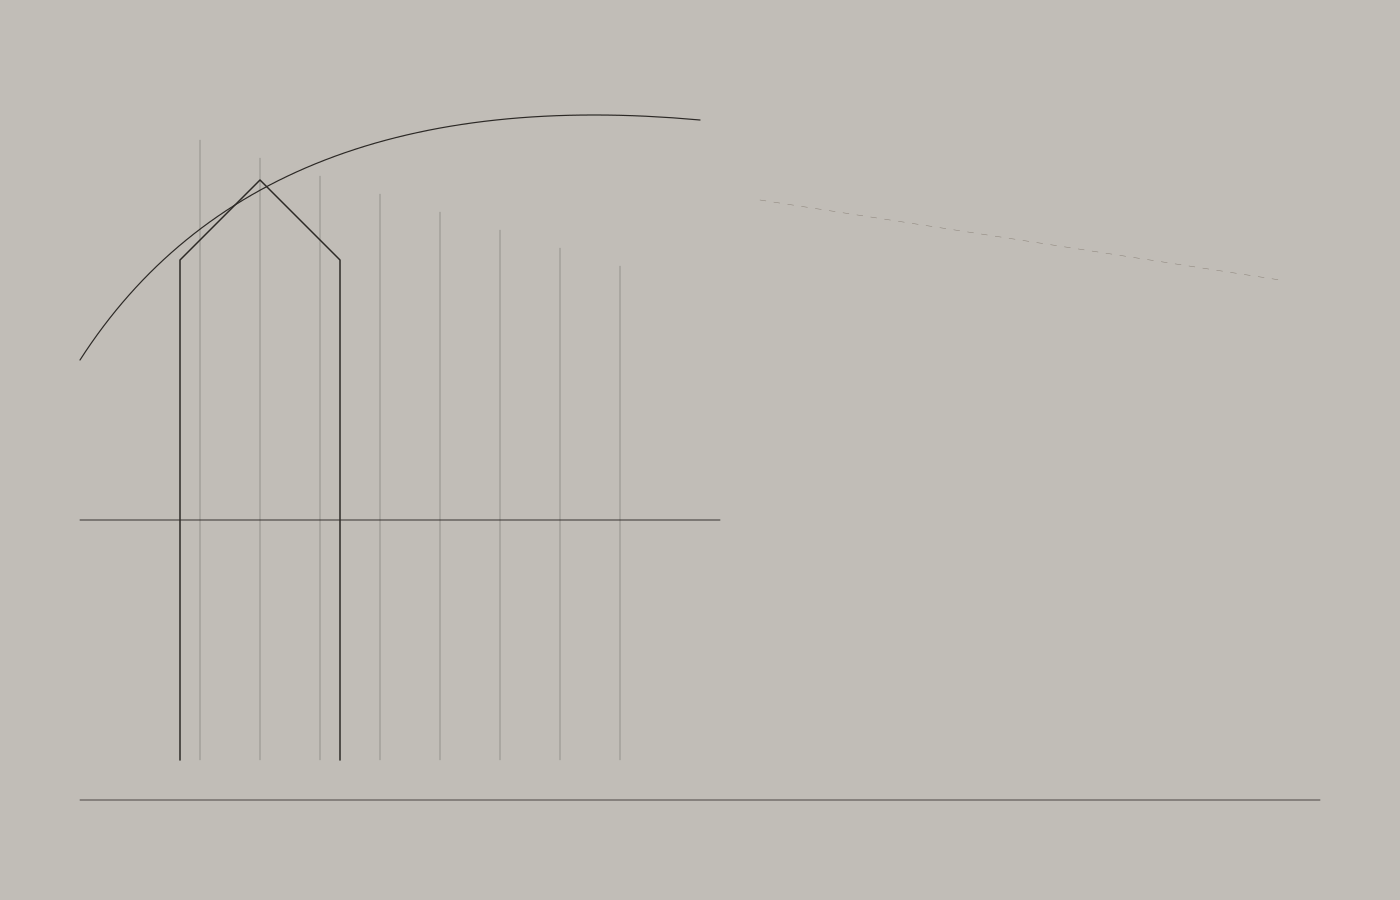
PLACEHOLDER — cables and tower indicated; the roadway left as a pale reservation.
detail
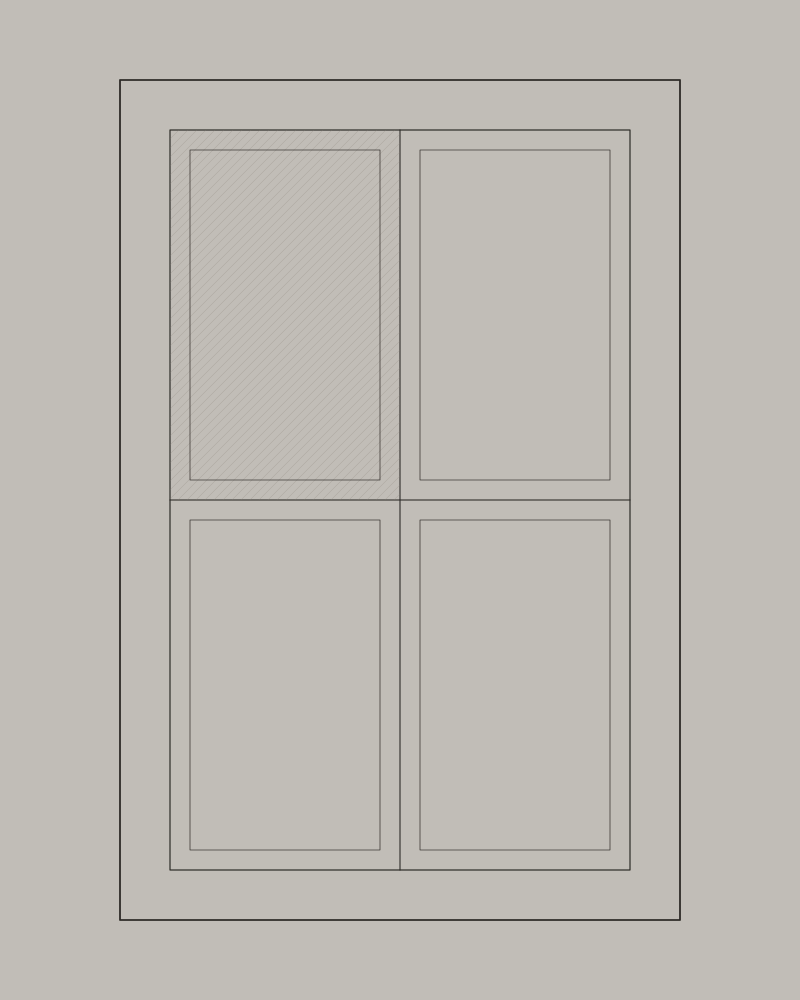
PLACEHOLDER — a cropped study of mullions and the shadow inside the reveal.
detail
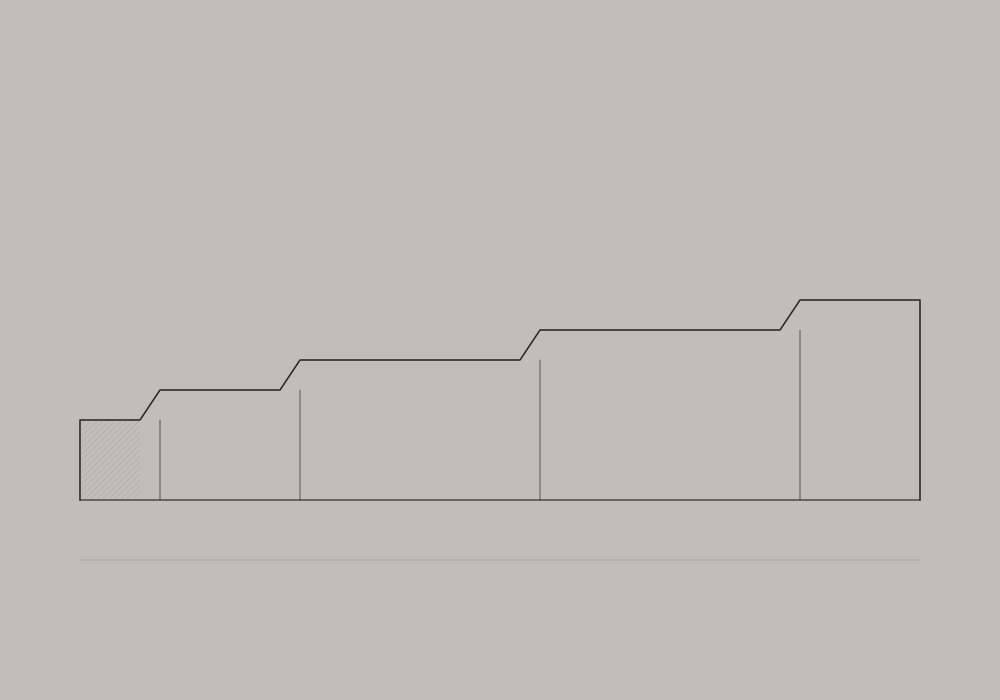
PLACEHOLDER — moulding profiles stacked as a small elevation.
studio
PLACEHOLDER — paper, a straightedge, and a drawing in progress. Replace with a studio photograph.
studio
PLACEHOLDER — the wall of the studio as a quiet interior. Replace with a photograph.